
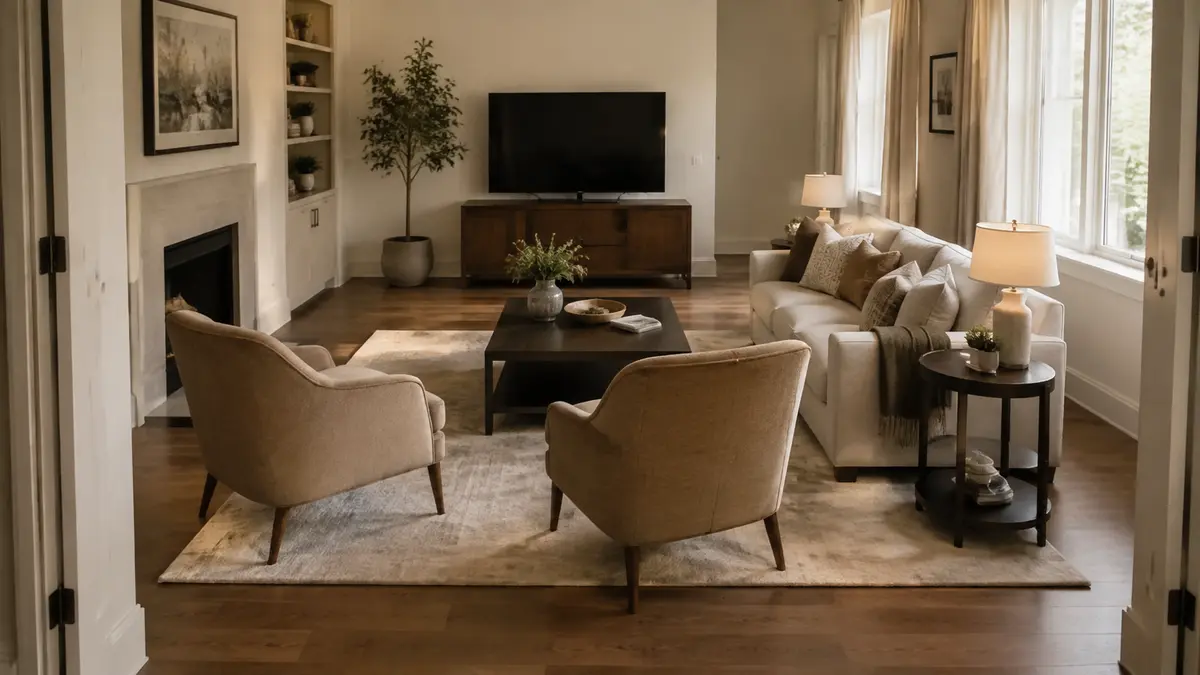
A practical living room furniture layout makes the room comfortable, balanced and easy to move through.A successful living room begins with movement and conversation, not with filling every empty wall. The right plan allows people to enter, sit, talk, watch television and reach tables comfortably. This guide explains how to plan a living-room furniture layout before purchasing large pieces.If you are furnishing your entire property, first read our complete guide on how to furnish a new home before planning each room.
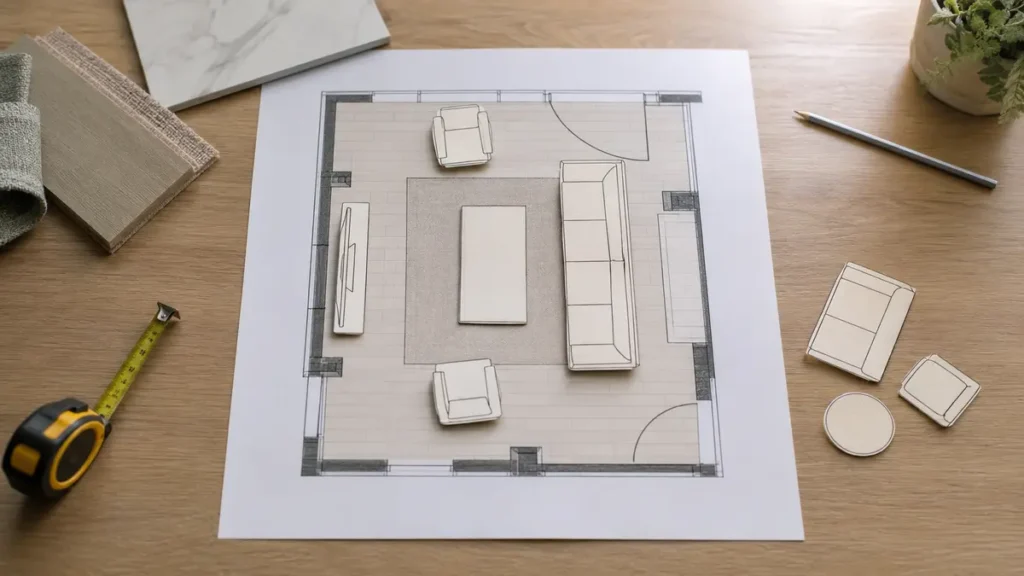
Table of Contents
How to Plan a Living Room Furniture Layout
Decide whether the room is mainly for conversation, television, entertaining, reading or several activities. Rank these functions. A television-led room needs clear viewing positions, while a social room should place seats where people can face one another naturally.
Measure the Complete Space
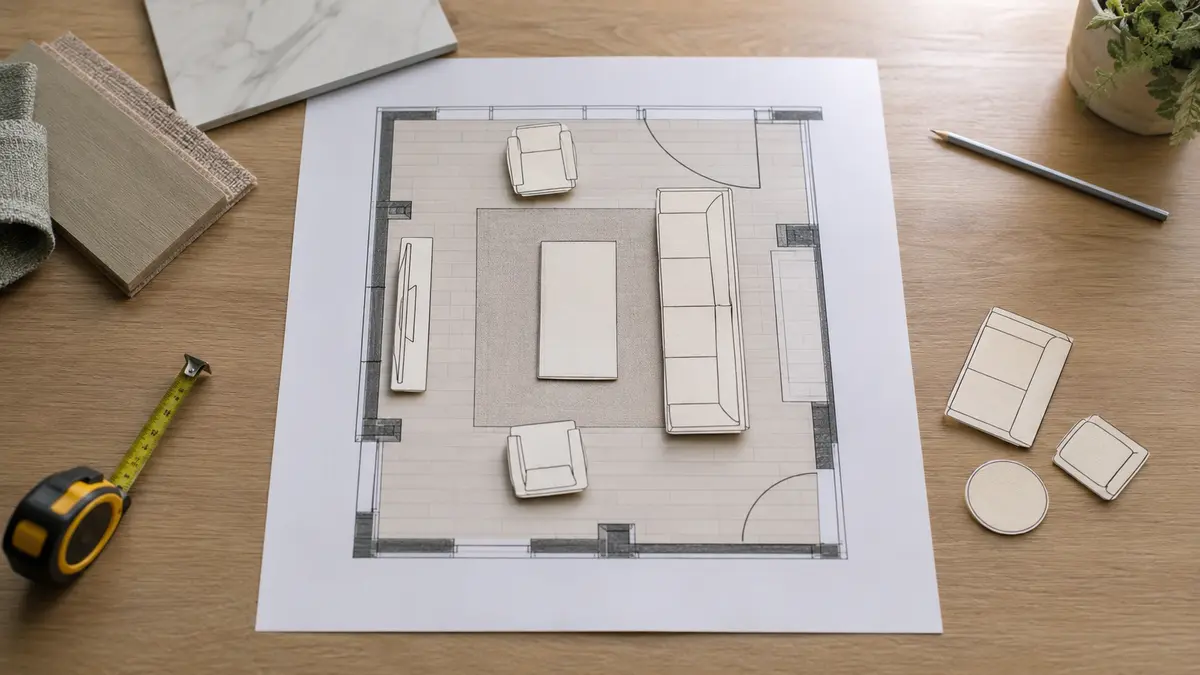
Record wall lengths, ceiling height, windows, doors, columns, sockets, air-conditioning units and the direction doors open. Measure access routes as well as the room itself. Draw a simple plan to scale or mark furniture dimensions on the floor with removable tape.
Identify the Focal Point
The focal point may be a window, television, artwork, fireplace or architectural feature. Arrange the largest seating piece in a deliberate relationship to it. Avoid creating several competing focal points on different walls.Before buying large pieces, draw a simple living room furniture layout using the room’s exact measurements.
Place the Sofa First
The sofa normally determines the remaining arrangement. Position it where it supports the main activity without blocking an entrance or window. It does not always need to sit against a wall; floating it can define zones in an open-plan space.
Create a Conversation Area
Angle or place chairs opposite the sofa so users can speak without turning uncomfortably. Avoid pushing every seat to the room perimeter. A rug and central table can visually connect the group.
Protect Circulation Routes
Keep the main path from the entrance to adjoining rooms clear. Do not route daily traffic between the television and seating or through the centre of a conversation group. Allow doors, drawers and recliners to operate fully.
Use Tables at Comfortable Distances
Place the coffee table close enough to reach without crowding knees. Side tables should serve seats that cannot reach the centre table. Their heights should relate to the sofa or chair arms rather than being chosen independently.
Plan the Television Position
Consider screen size, viewing distance, glare, socket position and equipment storage. The screen centre should remain comfortable from the main seat. Do not buy an oversized television unit before confirming the wall and circulation space.
Balance Visual Weight
A large sectional on one side may need an armchair, floor lamp, plant or cabinet on the other. Balance does not require symmetry, but each area should feel intentionally occupied rather than crowded or empty.Review your living room furniture layout from the main entrance to ensure there is enough walking space.
Layouts for Common Room Shapes
- Small square room: Compact sofa with one or two movable chairs and nested tables.
- Long room: Divide it into seating and reading, work or storage zones.
- Open plan: Float the sofa to define the living zone while maintaining a clear route behind it.
- Multiple doors: Use smaller pieces and protect the natural path between openings.
Common Layout Mistakes
- Buying a sectional before measuring
- Placing every item against a wall
- Blocking windows or entrances
- Using a rug too small for the seating group
- Ignoring sockets and lighting
- Adding more seats than the room can support
Helpful Shopping Links
Affiliate disclosure: As an Amazon Associate, Djeema Furniture Guide earns from qualifying purchases. If you buy through these links, we may earn a commission at no additional cost to you.
Final Thoughts
Plan the living room around activities, focal point and movement before selecting furniture. When the largest pieces, circulation routes and useful distances are resolved first, smaller tables, lighting and accessories become much easier to choose.